

Industrial process control
Know the coating thickness before the oven.
Especially where the coating is hardest to control.
In most powder coating operations, final film thickness is confirmed only after curing.
But by then, the part has already consumed:
● Powder.
● Oven energy.
● Production time.
● Line capacity.
And if the thickness is wrong, the coating is already cured.
PaintChecker enables contactless measurement of freshly applied powder before curing, giving production teams earlier visibility into coating thickness and process variation.
Reduce rework. Improve first-pass yield.
Move from reactive inspection to proactive process control.
Detect variation while there is still time to respond.
Start with your actual part, coating, substrate, and measurement position.
No purchase decision is required
We solve
The problem is not measuring coating thickness.
It is finding out problem too late.
Late detection of defects
A coated part can look acceptable while its film thickness is already outside the desired range. Depending on the process, variation can result from:
● Gun settings
● Part geometry
● Operator technique
● Conveyor speed
● Powder characteristics
● Color changes
● Robot programming
● Distance and angle
● Process drift
Traditional dry-film gauges are valuable for confirming the finished coating. But they normally tell you what happened after the coating has been cured. If the result is outside specification, the production process may already have continued under the same conditions.
One Out-of-Spec Part May Not Be Just One Part.
The hidden cost of late detection
Between application and final inspection, the line continues running.
If coating variation is discovered only after curing, the impact may include:
Rework
Parts may need to be recoated, repaired, stripped, or processed again.
Lost Production Capacity
Rework consumes capacity that could otherwise be used for new production.
Additional Powder
Over-application and recoating increase material consumption.
Additional Inspection
Teams spend time checking, documenting, investigating, and re-approving parts.
Additional Oven Energy
A reworked part may require another curing cycle.
Quality Risk
If variation reaches downstream processes or the customer, the consequences become significantly more serious.
Solutions
Earlier process visibility
Measure before cure
Traditional workflow:
Coat → Cure → Measure → Discover the Result
At this point, the coating is already fixed.
With PaintChecker:
Coat → Measure → Adjust if Necessary → Cure
Moving coating thickness measurement earlier changes its role. It becomes less about simply confirming the finished result and more about understanding and controlling the process.
From final inspection data to actionable process information.
CONTACTLESS MEASUREMENT
The most important areas are often...the hardest to measure.
Measure on critical geometries
Real industrial parts are not flat test panels. They include:
● Edges
● Corners
● Curved surfaces
● Recesses
● Narrow areas
● Steps
● Welded structures
● Complex geometries
These can also be the areas where coating thickness varies most. Because PaintChecker measures without contact, it can provide access to measurement positions that may be difficult for conventional contact-based methods, subject to the specific geometry and application conditions.
Do not only measure the easiest surface.
Measure the areas that actually matter to the finished part.
Measure without touching the surface
Contactless measurement
The photothermal coating thickness measurement is a contactless measurement method for paints, powder coatings and glazes on metallic and non-metallic substrates. The different thermal properties of the coating and the substrate are used to determine the coating thickness.
The surface of the coating is warmed up by a few degrees with a short, intense light pulse and then cools down again by dissipating the heat into deeper areas. The thinner the coating, the faster the temperature drops. The temperature curve over time is recorded with a highly sensitive infrared sensor and converted into the coating thickness.
Products
Flexible deployment
PaintChecker products
Start with manual measurement. Expand to automation when it makes sense.
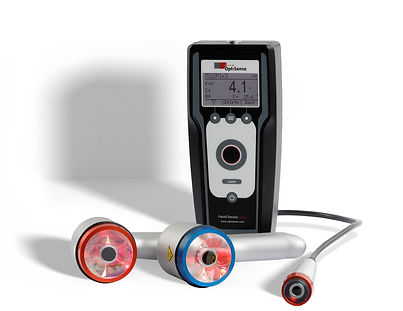
PaintChecker Mobile
Flexible, contactless measurement for process engineers, quality teams and paint shop personnel.
Ideal for:
* Process optimisation
* Troubleshooting
* Line setup
* Manual quality checks
* New product introduction
* Critical-area measurement


PaintChecker Industrial
Automated coating thickness measurement for production systems, robotic cells and inline applications.
Designed for manufacturers that want continuous process visibility and automated quality control.
Ideal for:
* Automated inspection
* Robotic measurement
Inline monitoring
* Process documentation
* High-volume production
* Smart manufacturing systems
PaintChecker video
PaintChecker video


PaintChecker mobile measure on car rim

Cube Sensor on Model-Robot

PaintChecker Mobile Pen on tractor hydraulics

PaintChecker Industrial Tube HP checks inner coating of pressure vessel
More than a thickness sensor
From measurement to process control
The important question is:
What can your production team do differently because the information is available earlier? Potential value areas include:
Earlier Detection
Identify coating variation before the part completes the curing process.
Better Process Control
Use objective measurement information alongside operator experience.
Faster Process Adjustment
Respond sooner when application conditions change.
Better Material Control
Investigate whether excessive coating can be reduced without compromising quality.
Reduced Rework Risk
Reduce the likelihood of discovering thickness problems only after curing.
Greater Quality Confidence
Know more about the coating before the part enters the oven.
First prove that it works
Then Decide Whether It Is Worth Implementing.
A PaintChecker evaluation should answer two separate questions.
Technical Question
Can the required coating be measured reliably under the relevant production conditions?
Business Question
Would receiving this information earlier create enough operational value to justify implementation?
We recommend answering the technical question first. Only then should you build the business case.
No commitment to purchase. Start by confirming technical relevance.
Case studies
Proven in production
What actually happened on the floor
Powder coating XXL part — "Coating thickness measurements with PaintChecker save more than 1000 EUR per scrap part."

Battery cell insulation — Due to the tiny, point-shaped measuring spot, even the smallest components can be precisely measured.

High-speed automotive parts — 100% inline measurement at 150 parts a minute.

Rail vehicle coating — the early process control thanks to the non-contact layer thickness measurement is extremely valuable because the measurement results can be evaluated and assessed very early

High-mix powder coating — Rework? That is a thing of the past.

R&D lab — Leatherette: Precise testing of clear coat on plastic film

Wet paint on chrome — “ Checking the coating thickness distribution in the wet state while programming the line, significantly increases the quality".

See it in your own part
Stop paying for rework after the oven.
Find out what it's costing you, before the oven decides.
Test PaintChecker on your own parts and powder, your own conditions.
A feasibility test on your production reality.
We respond to you individually. Your information is kept confidential.
